What Is Reverberation Time?
Reverberation time (RT) is the time it takes for sound in a room to decay by 60 dB once the source stops. Hard rooms with little absorption have long reverberation times, so speech becomes harder to follow and background noise builds up. Rooms with enough absorption feel calmer and are easier to talk in.
Reverberation time testing measures the actual performance of a finished space, so you can confirm that ceilings, wall panels and finishes are doing what the design intended.
Targets vary with the use of the room. Classrooms and meeting rooms need short reverberation times so speech is clear, while large halls and performance spaces may have different targets suited to their use. Getting the target right is as important as getting the measurement right.
When Do You Need Reverberation Time Testing?
- Residential common areas: requirement E3 of Approved Document E in England and Wales covers reverberation in common internal parts of buildings containing flats or rooms for residential purposes, such as corridors, stairwells and entrance halls.
- Schools: to confirm classrooms, sports halls and other teaching spaces meet the relevant school design guidance.
- Healthcare: to show wards, consulting rooms and circulation spaces meet the project acoustic specification.
- Offices and workplaces: open plan areas, meeting rooms and canteens where noise and speech privacy matter.
- BREEAM, LEED and WELL: commissioning tests to show credits targeted at design stage have been achieved.
What We Measure
We measure reverberation time across the octave or third octave bands set out in the project specification, then report the values used by the relevant standard, such as the mid-frequency average used in school guidance. Where useful, we also record ambient noise levels in the room, as background noise and reverberation are often assessed together for commissioning.
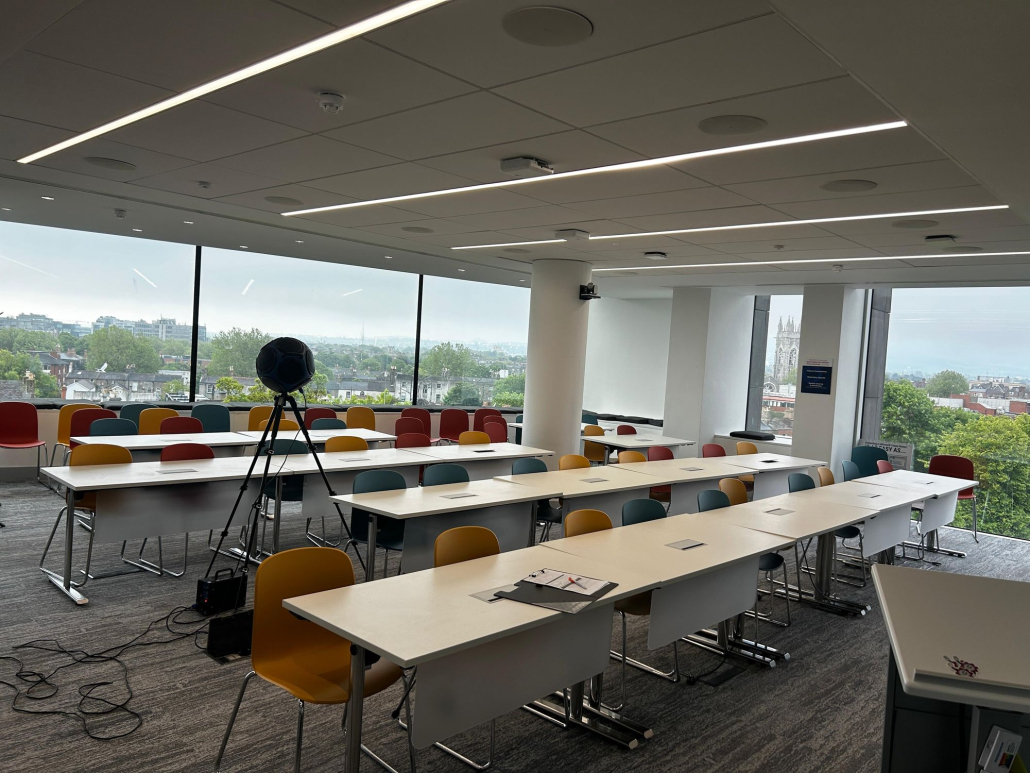
Measurements are taken at several source and microphone positions so the result represents the room as a whole, not one corner of it.
In large or unusual spaces, such as atria, sports halls and double height entrance areas, the sound field can vary noticeably from one part of the room to another. In these spaces we increase the number of positions and report the spread of results, which helps show whether a shortfall affects the whole room or only part of it.
Our Approach
- Agree the rooms and targets: we confirm which spaces need testing and the criteria each one must meet.
- Check readiness: rooms should have their final ceilings, wall finishes and floor coverings in place, as these control the result.
- Measure: we use an impulsive or interrupted noise source and calibrated sound level meters at multiple positions.
- Analyse: decay curves are processed to give reverberation time in each frequency band and the single figure values needed for compliance.
- Report and advise: results are compared with the targets, with practical advice where a room falls short.
Standards and Guidance
- Measurement: I.S. EN ISO 3382-2:2008, measurement of reverberation time in ordinary rooms.
- England and Wales: Approved Document E, requirement E3 for common internal parts.
- Ireland, schools: Department of Education design guidance SDG 02-05-03, acoustic performance in new primary and post-primary schools.
- UK, schools: Building Bulletin 93 (BB93), Acoustic Design of Schools: Performance Standards, 2015.
- Healthcare: HTM 08-01 Acoustics, 2013, widely used as the basis for healthcare acoustic specifications.
- Offices and general spaces: BS 8233:2014 and the project or certification scheme criteria, such as BREEAM Hea 05.
What You Receive
A concise test report listing each room tested, its volume and finishes, the measurement positions and equipment, the measured reverberation time by frequency band, and a clear comparison with the applicable target. The report is suitable for building control, BREEAM assessors and client handover files. If the project needs evidence for BREEAM, LEED or WELL acoustic credits, we set out the results in the form the assessor needs.
Common Issues and How We Avoid Them
The most common reason for a failed result is that absorptive finishes have been value engineered out, substituted with a lower rated product or reduced in area. Testing before ceilings are complete, or with furniture and stored materials in the room, also skews results. We confirm room readiness before attending and, where results fall short, we can calculate how much extra absorption is needed and where it will work best, using the same room acoustic modelling we use at design stage as part of our building acoustics service.
We also record the finishes present at the time of testing, so if results are queried later there is a clear record of what was installed.
Why Wave Dynamics
We carry out internal noise and reverberation time commissioning on projects across Ireland and the UK, and we also design room acoustics, so we understand what drives the result and how to fix a room that does not meet its target. Reverberation testing can be combined with sound insulation testing and speech intelligibility testing on the same visit to reduce time on site.
Where reverberation testing forms part of a wider commissioning package, we can also measure internal ambient noise from building services in the same rooms, giving the design team a single, consistent set of results to close out the acoustic requirements of the project.
Frequently Asked Questions
Is reverberation time testing mandatory under Approved Document E?
Requirement E3 must be met, but it is usually shown at design stage by calculating or specifying absorption in common areas, using the methods described in Approved Document E. Testing is not always required by building control, but it is useful where the design has changed, finishes have been substituted, or a client or certifier asks for measured evidence.
Does Ireland have an equivalent to requirement E3?
TGD E in Ireland covers sound insulation between dwellings and does not set a reverberation requirement for residential common areas in the same way. Reverberation targets in Irish projects usually come from school or healthcare guidance, BREEAM, the planning permission or the client specification, so we confirm the source of each target before testing.
Should rooms be furnished during testing?
Most standards assess rooms unoccupied and unfurnished, with all fixed finishes such as ceilings, wall panels and floor coverings installed. Furniture adds absorption and can flatter the result. The project specification sometimes states otherwise, for example for furnished office areas, so we check the conditions required and record what was in the room at the time.
How noisy is the test?
Short bursts of loud noise are needed, either from a loudspeaker or an impulsive source such as a balloon or starter pistol. Each measurement takes only a short time, but people working nearby will hear it. We usually coordinate with the site team to test rooms in sequence and avoid disrupting other trades.
Can a failing room be fixed without major work?
Often yes. Adding absorptive panels to walls or ceilings, upgrading a ceiling tile or adding absorption to a soffit can bring a room into compliance. We calculate how much additional absorption is needed and where it will be most effective, so you can compare options before committing to remedial work.
What is the difference between T20 and T30?
Both are ways of estimating reverberation time from part of the sound decay, because a full 60 dB decay is rarely measurable above background noise. T20 uses the decay from 5 dB to 25 dB below the starting level and T30 from 5 dB to 35 dB. Both are scaled to give an equivalent 60 dB decay time.






 Jon Maguire (BSc Hons MIOA) brings over 8 years of expertise in acoustic consultancy, specialising in environmental acoustics with a focus on 3D modelling, assessments, and detailed design for industrial, commercial, and energy projects. He has lead noise assessments for key clients while thriving in multidisciplinary environments. Jon’s diplomatic communication skills are ideal for stakeholder consultation.
 Jack is a Field Engineer at Wave Dynamics, supporting the delivery of environmental monitoring and acoustic consultancy services through detailed on-site fieldwork. He has hands-on experience in noise monitoring, vibration monitoring, and dust monitoring across a variety of infrastructure, construction, and environmental projects. Jack is involved in the setup, operation, and maintenance of monitoring equipment, ensuring accurate data collection in line with relevant standards and project requirements. He works closely with consultants and project teams, providing reliable field support that underpins high-quality assessments and reporting.
 Aidan is the Director for all U.K Operations and has worked in multiple industries including for clients in the UK and internationally operating in the residential, industry, healthcare, education, and construction sectors.


