Wave Dynamics AcousticsPre-Completion Sound Testing
Pre-completion sound testing shows that the separating walls and floors in new homes meet the Building Regulations before handover. We plan, test and report for sign-off across Ireland and the UK.

Pre-completion sound testing shows that the separating walls and floors in new homes meet the Building Regulations before handover. We plan, test and report for sign-off across Ireland and the UK.
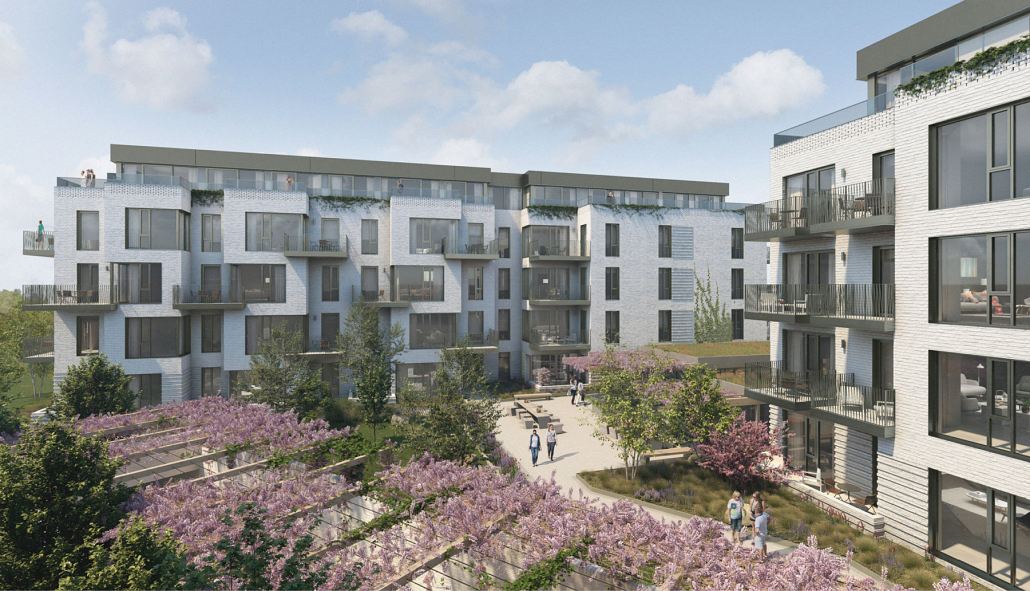
Pre-completion sound testing (often called Part E testing) is the on-site measurement of sound insulation between new dwellings once the separating constructions are complete and the rooms are close to finished. It confirms that walls and floors between homes perform as the Building Regulations require, rather than relying on the design alone.
Two types of test are carried out. Airborne tests measure how well a wall or floor stops sounds such as voices, television and music. Impact tests use a standard tapping machine on the floor above to measure how much footfall and impact noise reaches the room below.
Testing is needed where new dwellings share a separating wall or floor, including apartments, duplexes, semi-detached and terraced houses, and rooms for residential purposes such as student accommodation and hotels, depending on the jurisdiction. In Ireland it supports the evidence the assigned certifier needs to certify compliance with Part E. In England, Wales and Northern Ireland it is the evidence building control expects on completion.
Testing is carried out towards the end of construction, but the best time to plan it is at the start. Agreeing the test schedule early means plots are ready when the test team arrives and any problems are found while there is still time to fix them.
On larger schemes, we recommend testing the first completed plots of each construction type early. A pass gives confidence to carry on, while a failure can be traced and the detail corrected before it is repeated across the whole development. This staged approach is usually far cheaper than finding a systematic problem when most of the units are finished.
We confirm the test schedule and access arrangements with the site team, then issue a short checklist so rooms are ready: doors and windows fitted, floor finishes as designed, trickle vents closed and the site quiet during testing. On the day, our consultants measure airborne and impact performance across the agreed pairs of rooms and give an initial indication of results on site.
Results are calculated and checked, then issued in a formal report. Where a result falls short, we discuss it with you straight away so remedial work can be planned without holding up the programme.
Each test report sets out the dwellings and rooms tested, the constructions involved, the measured and rated results, and a clear pass or fail against the applicable requirement. Reports are prepared to be accepted by the assigned certifier or building control. Where retests are needed, the updated results are reported in the same format so the compliance record is complete.
We also keep the test schedule up to date as testing progresses, so the design team, contractor and certifier can see at a glance which plots have been tested, which have passed and what is still outstanding before handover.
Most failures come from small details rather than the main wall or floor build-up. Typical causes include gaps at the head of separating walls, unsealed service penetrations, back-to-back sockets, rigid connections between floating floors and walls, and flanking through lightweight internal walls or façade cavities.
Our site inspections target these points before finishes go on, when they are cheap to put right. Where our team also designed the separating constructions as part of our building acoustics work, we check that what is built matches what was specified.
Our sound insulation testing is SITRI and SITMA certified, and we test in Ireland, Northern Ireland and Great Britain, so one team can cover developments across all three. Because the requirements, rating parameters and sign-off routes differ between jurisdictions, we make sure each report uses the right criteria and suits the person who has to accept it. We combine testing with design and site advice, which means we can explain why a result is what it is and how to fix it, not just report a number. For other test types see our sound insulation testing and acoustic testing services.
New dwellings with a separating wall or floor between them usually need testing, including apartments, duplexes, semi-detached and terraced houses. Depending on the jurisdiction, rooms for residential purposes such as student bedrooms and hotel rooms, and dwellings formed by material change of use, can also need testing. We confirm the scope with your certifier or building control.
Rooms should be complete apart from decoration: separating walls and floors finished, doors and windows fitted and closable, and floor coverings as designed. Electricity should be available, rooms should be empty of materials where possible, and noisy work nearby should stop during measurements. We send a checklist ahead of each visit.
In England and Wales, house builders can register new homes with Robust Details Ltd and build to approved separating wall and floor designs as an alternative to pre-completion testing. The details must be registered before work starts and built exactly as specified. The scheme does not apply in Ireland, where testing to TGD E is the norm.
It depends on the number of dwellings, the separating construction types and the requirements of the certifier or building control. Approved Document E, for example, sets a sampling rate based on groups of similar dwellings. We propose a schedule that covers every construction type and agree it before testing starts.
We review the result against the construction and look for the likely cause, often a flanking path or a detailing fault. We then advise on a practical remedy and retest once it is complete. Where the same construction is used elsewhere, the fix may need to be applied more widely, so early tests on representative plots are useful.
No. Results reflect the building as tested, so testing incomplete rooms can produce misleading results in either direction. Missing doors, open service holes or absent floor finishes all change the outcome. It is better to wait until rooms are properly ready than to test early and risk a failure that has to be repeated.
Our work
Start a project with Wave Dynamics
Tell us about your project and a specialist will come back to you with a clear scope and fee.
Hicham is a Technical Engineer at Wave Dynamics with a multidisciplinary background in civil engineering, audio technology, and sound computing. He holds a BSc in Civil Engineering from Notre Dame University – Louaize, a BA (Hons) in Audio and Music Technology from Pulse College, and an MSc in Music and Sound Computing from Maynooth University.
Hicham has extensive practical experience in live sound engineering, audio system design, and technical production across concerts, festivals, and entertainment venues. His background provides him with a strong understanding of sound propagation, acoustic principles, and audio measurement.
His technical expertise extends to digital signal processing, audio programming, and spatial audio, with experience developing custom audio engines and acoustic simulation systems using C++. Hicham combines his engineering knowledge with practical audio experience, bringing an analytical and multidisciplinary approach to the Wave Dynamics team.
Nicholas is a Technical Engineer at Wave Dynamics with a strong background in audio, acoustics, and media technology. He graduated from South East Technological University (SETU) Carlow in 2020 with a degree in TV and Media Production and also holds certifications in Sound Engineering and Audio-Visual Media from Waterford College of Further Education.
Drawing on both his academic training and practical experience, Nicholas has developed a comprehensive understanding of sound, audio systems, and acoustics across a wide range of applications. His technical expertise is complemented by a strong customer-focused approach, enabling him to deliver effective solutions while maintaining high standards of service and client satisfaction.
Nicholas is committed to continuous professional development and is always keen to expand his knowledge and technical capabilities. He brings a diligent, proactive, and solutions-oriented mindset to every project, striving to achieve the highest quality outcomes for clients and contributing positively to the collaborative team environment at Wave Dynamics.
Through his combination of technical knowledge, attention to detail, and commitment to excellence, Nicholas plays a key role in supporting the successful delivery of Wave Dynamics’ acoustic and audio-visual consultancy services.

With almost eight years of experience in acoustic sound insulation testing, Enda has developed a strong understanding of building acoustics, noise control, and industry standards. Throughout his career, he has carried out acoustic testing across a wide range of residential, commercial, and mixed-use developments, ensuring compliance with relevant regulations and delivering accurate, reliable results. Enda takes pride in his attention to detail, professionalism, and commitment to maintaining high standards. He enjoys working closely with clients to help create buildings that provide safe, comfortable, and acoustically effective environments.

Joe is a Technical Engineer at Wave Dynamics, graduating in 2024 with a BEng in Acoustical and Audio Engineering from Salford University Joe spent his final year focusing on vibration noise transfer through floating floor systems structuring methodology.
Joe has worked on a range of schemes within the industry which has given him a wide knowledge base allowing him to adapt well to different projects. The skills Joe has gained in acoustics include noise monitoring, vibration assessments, noise impact assessments, patron and entertainment noise assessments, and investigative on-site sound insulation testing. He works closely with architects, engineers and design teams to best meet project requirements and enhance occupant comfort.
Joe’s approach to consultancy is one that focuses on how to best tailor acoustic solutions to each project and their specific planning and design elements, using his proficiencies within acoustics to ensure that the excellent quality of services at Wave Dynamics are upheld.

Stephanie is an experienced professional with a broad range of knowledge and skills acquired working in a variety of different environmental, planning, and operational disciplines, including environmental policy, land management, sustainability, and spatial planning. She holds a BA (Hons) in Planning, Geography & Environmental Policies from University College Dublin, as well as a Certificate in Training & Continuing Education from Maynooth University.
Having worked on projects ranging from international bloodstock logistics and high-intensity agricultural operations to major educational campus redevelopments, Stephanie can provide advice and guidance to support the delivery of sustainable project outcomes in a range of scales and contexts. She can support the delivery of environmental objectives from survey and research stages through to compliance reporting and has a strong understanding of planning policy, biosecurity, and land integrity.
Her experience includes working on international agricultural, bloodstock, and educational schemes, collaborating with stakeholders within the multi-disciplinary planning, education, and logistics sectors. This wide-ranging experience allows Stephanie to support clients in meeting the requirements for multiple project deliverables.

Grainne is a recent addition to the Wave Dynamics team as Accounts Manager
She brings with her a vast administration experience having assisted in a new company set up with all aspects of office work from customer service to sales to Accounts for 20 years in her previous employment.
For the last 10 years Grainne has worked excessively in all aspects of account believing that organisation and attention to detail are paramount in successful job fulfilment.

Carol Ann is the Bid & Proposals Manager at Wave Dynamics bringing over 30 years’ experience in client
services, account management, project coordination and consultative sales.
Throughout her career Carol Ann has built strong, long-term relationships with clients – supporting projects
from initial enquiry through to successful delivery. She has extensive experience preparing quotations and
proposals, coordinating with multidisciplinary teams, managing complex workflows and delivering a
consistently high standard of customer service. More recently, she has worked with clients across the
construction, fit-out and commercial sectors, developing a strong understanding of project requirements and
providing practical, solution-focused support.
Before joining Wave Dynamics, Carol Ann managed key accounts for a specialist provider of window films,
signage, and large format graphics solutions – working closely with contractors, procurement teams and
facilities managers on commercial and residential projects. Her earlier career in design and production
management provided a strong foundation in project delivery, quality management and process improvement.
Carol Ann’s collaborative approach, commercial awareness and attention to detail enable her to support
clients throughout the sales and proposal process, delivering practical solutions and a high standard of
service from initial enquiry through to project delivery.

Matthew is an experienced Environmental Consultant with a broad range of knowledge and skills acquired working in a variety of different environmental disciplines, including air quality, odour, lighting, daylight, climate, and noise.
He is a member of The Institution of Environmental Sciences (MIEnvSci), a member of the Institute of Air Quality Management (MIAQM), has a BSc (Hons) in Environmental Studies from the Open University, as well as a PGDip in Acoustics and Noise Control from the Institute of Acoustics.
Having worked on projects ranging from small scale planning applications to nationally significant infrastructure projects, Matthew can provide advice and guidance to support the delivery of planning applications in a range of scales and contexts. He can support delivery of environmental assessments from survey stage through to modelling and reporting and has a strong understanding of planning policy and guidance. His experience includes working on residential, industrial, transport, construction, warehouse and distribution, and minerals and waste schemes, collaborating with clients within the housing, health, local authority and government, education, and energy sectors.
This wide-ranging experience allows Matthew to support clients in meeting the requirements for multiple project deliverables.

Karen is Office Manager at Wave Dynamics, using her experience to provide admin and operational support to Directors and ensure efficient running of business.
She holds a Bachelor of Business Studies (Honours) from Galway- Mayo Institute of Technology and a National Diploma in International Business and German from Carlow Institute of Technology.
Karen has over 20 years of experience in financial services, complimented by a strong background in client and customer service. She has sucessfully overseen international teams ensuring adherence to industry standards, regulatory requirements and strict deadlines. Known for being highly organised and solution driven, she has a collaborative team approach style and a consistent focus on delivering excellence.
 Jon Maguire (BSc Hons MIOA) brings over 8 years of expertise in acoustic consultancy, specialising in environmental acoustics with a focus on 3D modelling, assessments, and detailed design for industrial, commercial, and energy projects. He has lead noise assessments for key clients while thriving in multidisciplinary environments. Jon’s diplomatic communication skills are ideal for stakeholder consultation.
He has experience of working on infrastructure schemes of national significance and has authored Environmental Statement (ES) chapters for projects under Environmental Impact Assessment (EIA) and Development Consent Order (DCO) frameworks.
Jon has many years of experience giving expert noise advice, with a particular emphasis on energy schemes such as solar farms, battery energy storage systems (BESS), wind turbines, and Short-Term Operating Reserve (STOR) projects.
 Jack is a Field Engineer at Wave Dynamics, supporting the delivery of environmental monitoring and acoustic consultancy services through detailed on-site fieldwork. He has hands-on experience in noise monitoring, vibration monitoring, and dust monitoring across a variety of infrastructure, construction, and environmental projects. Jack is involved in the setup, operation, and maintenance of monitoring equipment, ensuring accurate data collection in line with relevant standards and project requirements. He works closely with consultants and project teams, providing reliable field support that underpins high-quality assessments and reporting.
 Aidan is the Director for all U.K Operations and has worked in multiple industries including for clients in the UK and internationally operating in the residential, industry, healthcare, education, and construction sectors.
He has worked on projects ranging from small private developments to large mixed used schemes with project values ranging from £100K to £200M.
He brings a practical and methodical approach to Consultancy and Environmental Monitoring and has in depth knowledge of both fields including attendance at planning committees of varying size and nature as well as providing expert advice.

As Social Media and Marketing Manager at Wave Dynamics, Tori combines creative vision with strategic insight to strengthen the company’s digital presence. She leads the planning and execution of marketing campaigns, social media management, and content creation—ensuring every project communicates Wave Dynamics’ expertise in acoustics and environmental monitoring.
Tori’s keen eye for visual design and branding excellence extends to logo development, website optimisation, and the production of impactful marketing materials. Through data-driven storytelling and creative strategy, she helps grow audience engagement, enhance brand visibility, and position Wave Dynamics as a leader in innovative acoustic consultancy solutions.

With extensive experience in administration and operations, Sylvia plays a vital role in ensuring seamless day-to-day functioning across all aspects of the organisation. Known for her exceptional organisational skills and attention to detail, Sylvia has a proven track record of streamlining processes, enhancing efficiency, and supporting team success.
Sylvia is passionate about creating a well-structured and productive work environment, always bringing professionalism and dedication to her role. Whether managing schedules, coordinating projects, or providing administrative support, she is committed to excellence in every task.

Elisa is a highly accomplished business professional with over 20 years of international experience across finance, operations, consultancy, and commercial procurement. As Office Manager for Wave Dynamics, Elisa oversees financial management, operational strategy, and process optimisation to support the company’s continued growth in the acoustic consultancy and environmental monitoring sectors.
Elisa’s career began in front-office roles with leading global investment banks—UBS, Bank of America Merrill Lynch, and JPMorgan—where she spent nearly a decade in London and Hong Kong. Specialising in global markets and institutional clients, she developed deep expertise in capital markets, financial instruments, and client relationship management.
Transitioning into business consultancy and procurement, Elisa has led strategic development initiatives, managed international commodity trading operations, and driven commercial impact across multiple industries. Known for her global mindset, cross-functional leadership, and strategic execution, Elisa consistently delivers measurable results and sustainable business outcomes in fast-paced, complex environments.

Barbara is an experienced administrator with over 25 years accounts and administration experience. Barbara has worked with multinationals companies and companies operating in the public service and engineering sectors.
Barbara manages the day to day running of WDAs accounts and provides support to the senior management team.

Paraic is a Field Engineer at Wave Dynamics, supporting the delivery of environmental monitoring and acoustic consultancy services through detailed on-site fieldwork. He has hands-on experience in noise monitoring, vibration monitoring, and dust monitoring across a variety of infrastructure, construction, and environmental projects. Paraic is involved in the setup, operation, and maintenance of monitoring equipment, ensuring accurate data collection in line with relevant standards and project requirements. He works closely with consultants and project teams, providing reliable field support that underpins high-quality assessments and reporting.

Tom is an Acoustic Consultant at Wave Dynamics, contributing his expertise to a wide range of acoustic and sound measurement projects. He holds an MPhil in Music & Media Technologies from Trinity College Dublin, a BA in Media Production, and an HND in Music Production from Ballyfermot College of Further Education.
An experienced audio engineer with a strong foundation in sound recording and production, Tom brings technical precision and creative insight to his work. His academic background in sound design, digital signal processing (DSP), and psychoacoustics supports his goal of advancing his expertise in applied acoustics.
At Wave Dynamics, Tom provides technical support across environmental noise assessments, acoustic modelling, and field measurements—ensuring every project meets the company’s high standards of quality, accuracy, and innovation.

Saoirse is a skilled technical engineer with hands-on experience in acoustic site measurements, planning-stage noise impact assessments, and building acoustic design. Her work spans a wide range of sectors including residential, commercial, education, healthcare, and mixed-use developments.
With a practical and detail-focused approach, Saoirse plays a key role in supporting projects from early-stage feasibility through to final design. Her expertise ensures acoustic strategies are not only technically robust but also aligned with planning requirements and design aspirations.
Whether on-site or in the design studio, Saoirse brings clarity, precision, and commitment to delivering effective acoustic solutions.

Joe is a Technical Engineer with Wave Dynamics. Joe holds a first-class honours MA in Creative Music Technology from the University of Maynooth. Joe brings a comprehensive understanding of audio and a working knowledge of acoustics to Wave Dynamics. He has a proven ability to utilise principles of acoustics and put them into practice. Joes skills in acoustics extends to building acoustics, environmental noise, noise impact assessments and onsite testing.
Joe combines this technical acumen with exceptional customer service skills to contribute to the team’s success. His ability to address complex challenges and communicate effectively with clients ensures that our solutions meet the highest standards of performance and customer satisfaction. Joe’s versatile skillset supports Wave Dynamics’ commitment to delivering innovative and high-quality acoustic

Daniel brings his technical ability combined with a wealth of construction industry experience to the Wave Dynamics Team. Daniel supports our consultancy team by undertaking the field surveys, data acquisition, site visits, calibration and install of the monitoring equipment and assisting with site testing. Daniel has experience across sectors including residential, power generation, quarries renewable energy, aircraft noise, train noise, school, office and hotel projects. Daniels organisational skills coupled with his technical ability render him an important part of the Wave Dynamics Team.

Stephen is an Acoustic Consultant at Wave Dynamics with over four years of experience in building and environmental acoustics. With a foundation in audio engineering, he brings both technical knowledge and practical expertise to projects across commercial, residential, educational, and entertainment sectors. Stephen’s strengths lie in translating complex acoustic requirements into effective, compliant solutions, and he regularly supports the team at Wave to deliver high-quality acoustic outcomes. His skillset includes on-site assessments, acoustic modelling, and regulatory compliance, ensuring tailored solutions from design through to project completion.

Cathal is an Acoustic Consultant with Wave Dynamics. Cathal’s qualifications include a degree in Electrical Engineering, Music Production and Technology from LIT, a BSc in Music Technology and Production from the Technical University of Shannon and a Certificate in Building Acoustics and Noise Control.
He has a background in Music Technology and Production which gives him in-depth knowledge of the technical aspect of acoustics. His background in construction, audio production and mastering, and experience in client facing business roles gives Cathal the interpersonal skills to conduct business in a professional and friendly capacity.
Cathal’s previous practical experience combined with his technical knowledge allows him to support the wider project team.

Shannon is a senior consultant with over 12 years’ experience in noise and vibration, including noise monitoring surveying, assessment and noise control. He has a BSc (Hons) in Music Technology from Queens University Belfast as well as a Post Graduate Diploma in Acoustics and Noise Control from the Institute of Acoustics. Shannon has experience working on major residential, infrastructure, energy and brownfield/greenfield development projects in the UK and Ireland.
In addition to working on noise related projects, Shannon has experience in producing Construction Environmental Management Plans (CEMPS), Waste Management Plans (WMP) Emergency Response Plans (ERP), Decommissioning and Aftercare Plans for Wind and Solar, Air Quality Impact Assessments, Odour Assessments and Artificial Lighting Impact Assessments. He is a member of the Institute of Acoustics.

Arun, a seasoned acoustic consultant renowned for his adeptness in managing diverse high-profile projects and project bundles. His specialization lies in architectural acoustics, encompassing industrial noise control, environmental noise, and building acoustics.
Arun has successfully led large-scale projects across India and Sri Lanka in sectors such as commercial, industrial, hospitality, and residential. His portfolio includes landmark projects for leading companies like Microsoft, ITC Welcome Hotels, Amazon, Walmart, Netflix, Nvidia, and Google, among others.
His technical proficiency enables him to tackle complex acoustic challenges with bespoke solutions, combining in-depth knowledge with hands-on experience to deliver impactful acoustic solutions.
Arun has conducted onsite acoustic testing for various architectural applications and has been involved in laboratory tests for acoustical products. His passion and expertise have evolved him into a specialized acoustic design consultant, providing innovative solutions for intricate acoustic projects globally.

James is an acoustician with over 25 years’ experience on projects in the public and private sectors and is a former Chairman of the Irish Branch of the Institute of Acoustics.
James has worked on a wide range of environmental and building acoustics projects, including wind farm/renewable (EIA, commissioning, and complaint investigation), as well as numerous building acoustics projects including office, residential, hotel, commercial/industrial, mixed-use and performance venue.
James has prepared some of the largest industrial noise models in Ireland and is skilled in computational noise modelling and industrial noise prediction through planning, design, construction, and operational stages.
He is well-versed in international guidance and legislation for acoustics, including developing methodologies and consulting with regulatory bodies to ensure compliance/best practice and with peer review. He also has experience in providing evidence with regards to noise nuisance action, arbitration and under cross-examination.
James ‘s diverse background, combined with his technical expertise brings considerable experience to the team.

Sean is a skilled acoustic consultant with experience on high profile projects and project bundles. Sean has developed a keen eye for architectural acoustics with experience working on industrial noise control, environmental noise and building acoustics projects.
Sean has experience of project managing large-scale projects in Ireland in the residential, industrial, retail, power generation, hotel and educational sectors. Milestone projects on which Sean has worked include; HEA PPP Bundles 1 & 2, Clerys Quarter, OPW Offices Leeson Lane, LinkedIn, Department of Finance Offices, One and Two Three North to name a few.
Sean’s technical ability renders him suitable for projects with complex acoustic issues where bespoke solutions are required. He combines his extensive technical knowledge with practical experience to provide value add solutions to acoustic issues.
Sean is an approved sound insulation commissioning tester with SITRI . He has substantial hands-on experience in the residential, industrial, commercial, power generation, pharmaceutical, health care and educational sectors this include certification, complaints investigation and fault finding. He has experience of working on projects where environmental certification for LEED, BREEAM, WELL and HPI are required.

James is an experienced acoustic consultant with experience on projects in the public and private sectors. James specialises in architectural acoustics with experience across a variety of areas including environmental noise,power generation, building acoustics and industrial noise control.
In addition to delivering milestone projects in the UK and Ireland he has project managed and delivered large project bundles for, PPP’s, educational, healthcare and residential sectors.
Outside of his consultancy work James works with industry and education to provide workshops, talks, lectures and works on the development of standards. James is a SITRI committee member and the current chairman.
His unique background gives him a good grounding of construction methods and detailing. James combines his technical background with extensive hands-on experience and effective communication skills to provide practical bespoke solutions to complex acoustic issues.